


Ventilated system
Ventilation system
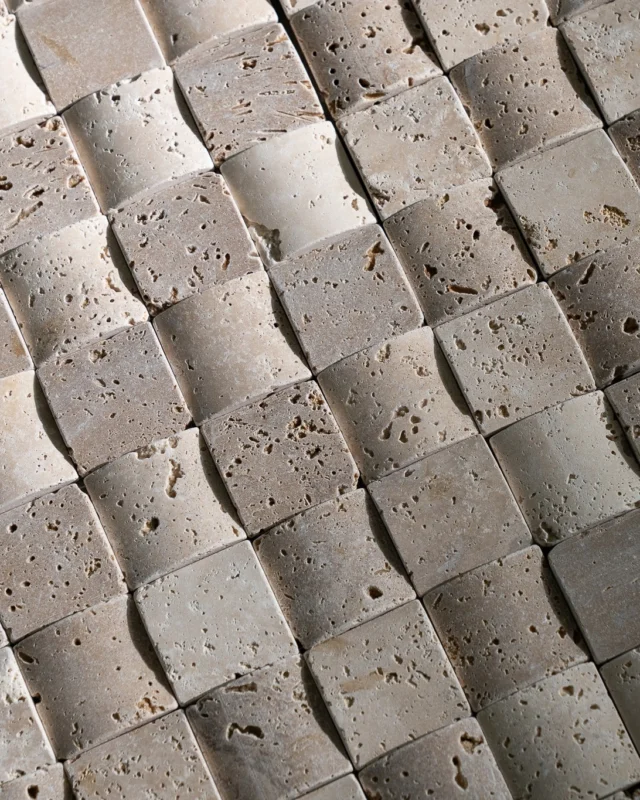
Under industry standards, a ventilated façade system is one where the finish layer has a ventilated design. One of the finish system’s components includes a naturally ventilated air gap. This sits between the exterior face of the supporting wall (or the thermal insulation layer) and the inner face of the building element between the ventilated air gap and the outside air. The air gap connects to the outside air through gaps and cutouts in the façade assembly’s finish layer. In our case, this layer is made of natural stone tiles.
The main requirement ventilated façades must meet relates to “mechanical strength and stability.”
Types of ventilation systems
Standards set out several ways to classify ventilated façades, such as:
by tile-fixing system
by installation type
by finish (the material the façade itself is made of)
Common systems for fixing support tiles are:
with visible screws
with concealed screws
with clips fitted into slots cut into the tile edges – specific to tiles thicker than 2 cm
with special pieces, fixed at 4 points, for concealed fixing to the frame
with visible clips, screwed to the frame, each holding 2 tiles
In terms of installation type, there are:
“shingle” style – installation with overlapping tiles or strips. Recommended for asbestos-cement tiles and strips, fiber-cement tiles, or natural-material shingles or strips: slate, treated wood, etc.
“flat” style – installation with tiles placed side by side or joined, recommended for natural and artificial stone tiles, sheet metal, PVC
in terms of finish, the following are used: natural stone, precast concrete, fiber cement, ceramic, wood, metal, glass panels, PVC, composite products, high-density laminates, living systems, textiles.