


Casa Icoanei, interwar heritage reconfigured for the present

Reconfiguring a house between memory, materiality and dwelling
A Florentine-Moorish style house, characteristic of interwar Bucharest, is recovered through an intervention that preserves its architectural expression and rewrites its interior almost entirely. The calcio vecchio plaster, the twisted columns and the arched openings once again become part of a coherent whole.
The functional reorganisation brings scale and light deep into the house. The orangery and the dining room become two major vertical spaces, complemented by the living room and the outdoor pavilion, in an architecture where technology remains discreet and the historic materials are carried forward through contemporary details.
The intervention was completed in 2025, and the project received the award of the Residential Interiors section and a nomination for Individual Dwelling at Anuala București 2025.


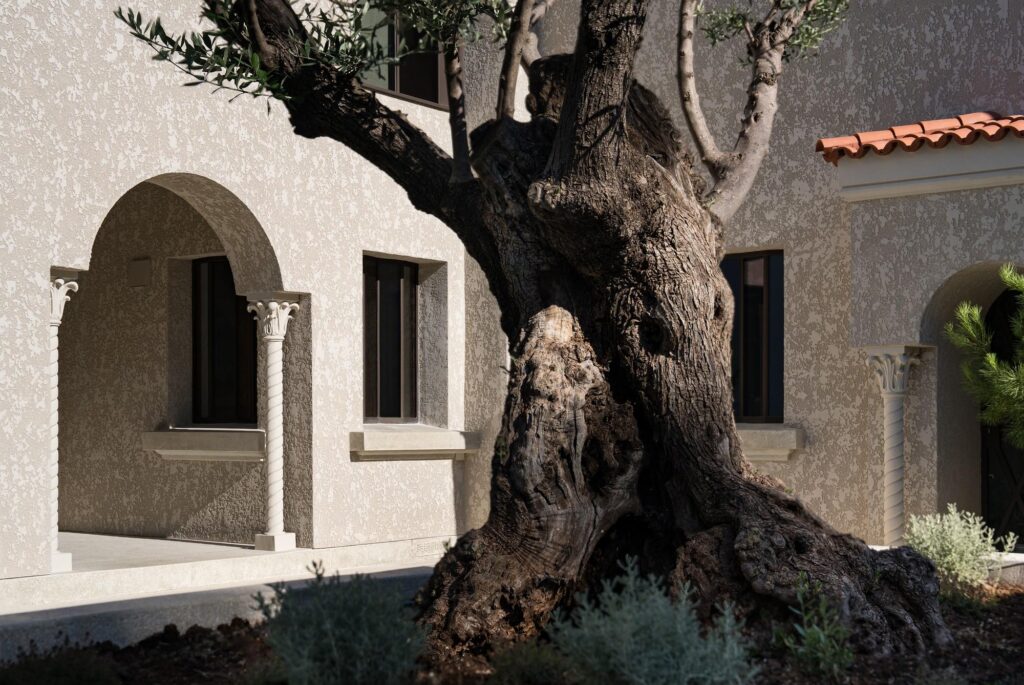



The house recovers its Florentine-Moorish character through the restoration of the façades and the original details, reinterpreted in a contemporary, luminous and rigorously proportioned formula. The main volume is extended vertically, and the openings are recalibrated to bring the morning light inside and to connect the spaces of the house more clearly.

- Built area: 250 sq m
- Period: 2016–2025
- Budget: €350,000

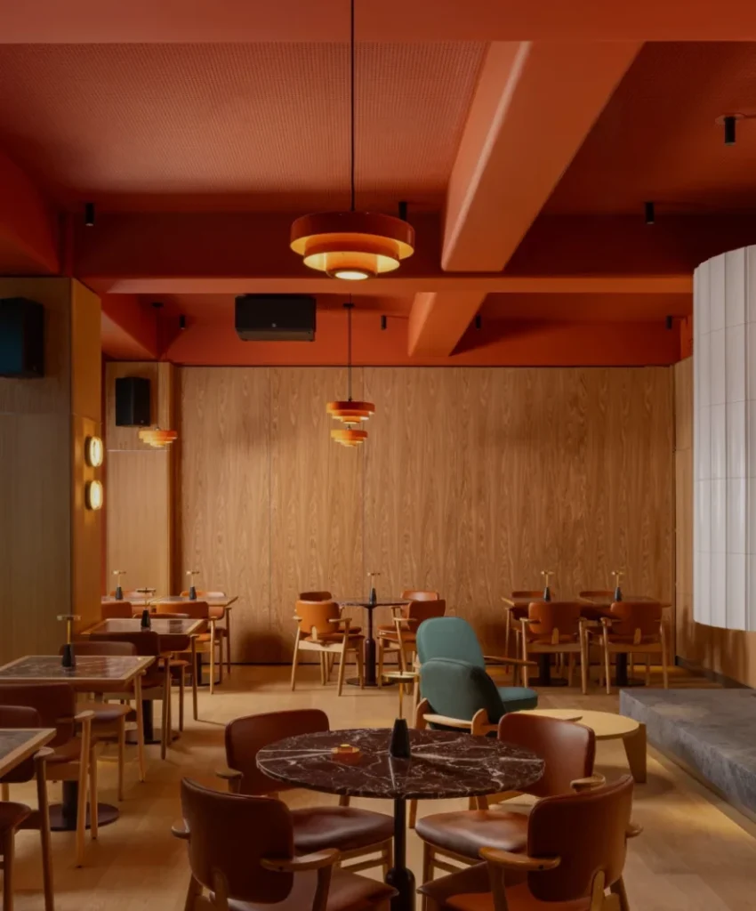
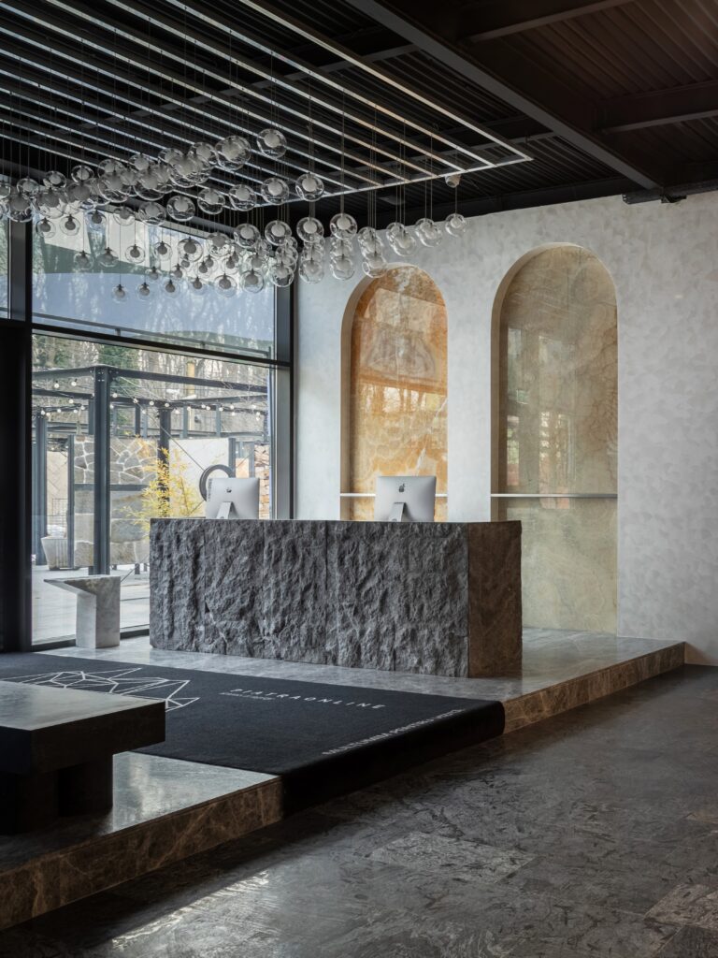
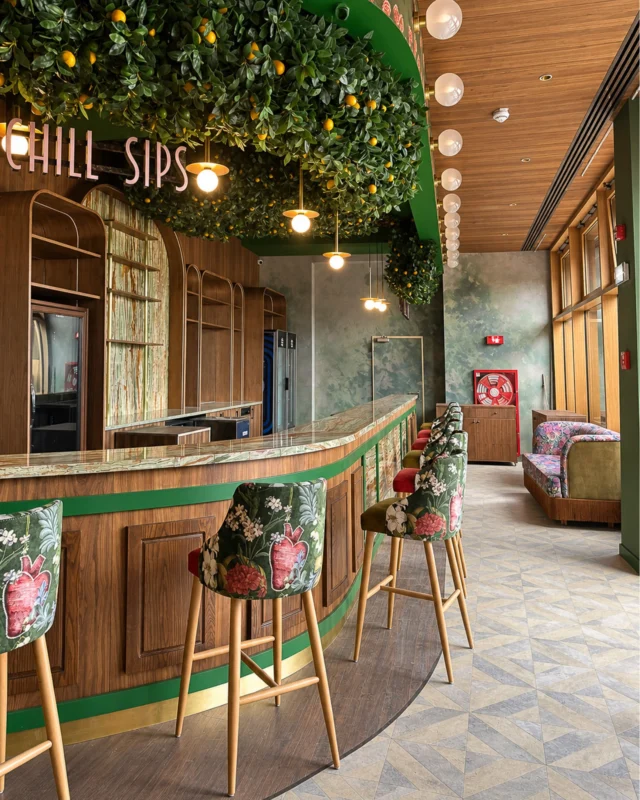
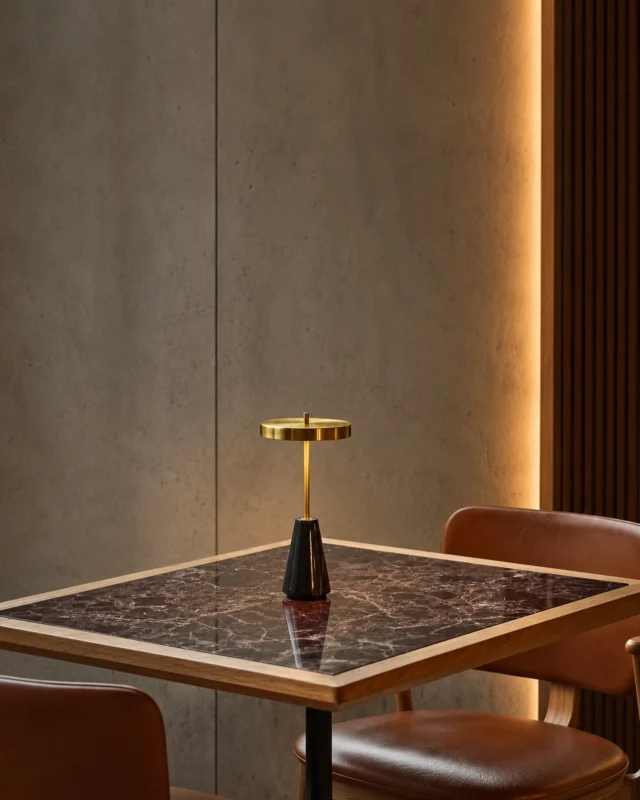
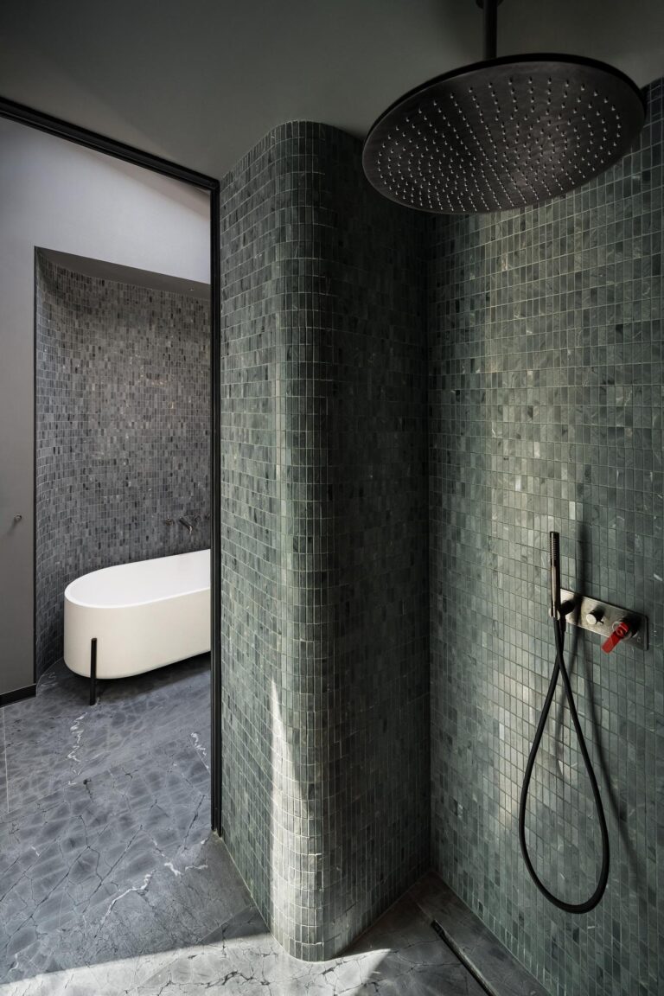
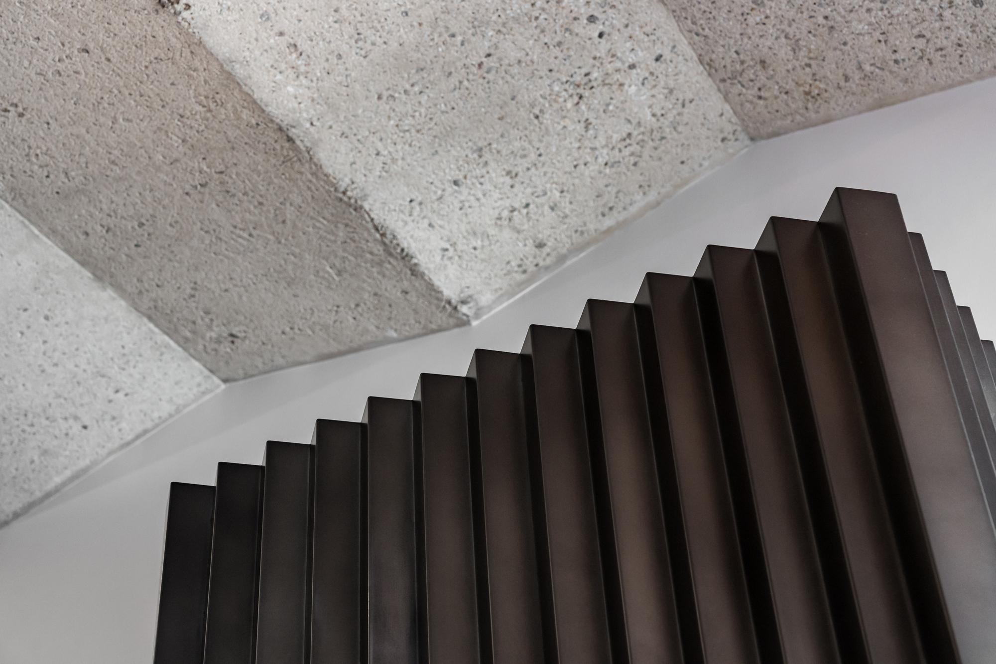
Inside, stone, terrazzo, walnut and metal build a tactile universe, while the bespoke furniture continues the architecture through proportion, rhythm and precise details.
Architecture as a layering of memory
The project works as a negotiation between recovery and transformation. The façades retain the textured lime plaster and the Florentine-Moorish language, while the interior is reconfigured for contemporary living, with generous vertical spaces, clear circulation and building services integrated without competing with the existing architecture.
The process meant restoration, extension and special works. The thermally broken steel window frames, the terrazzo cast over underfloor heating and the furniture in walnut, marble and mosaic build a new continuity for each historic layer. The project involved two permits for the main building and one for extending the gazebo and building the walkway. The house was reconfigured almost entirely inside and partially outside.


Recommended materials